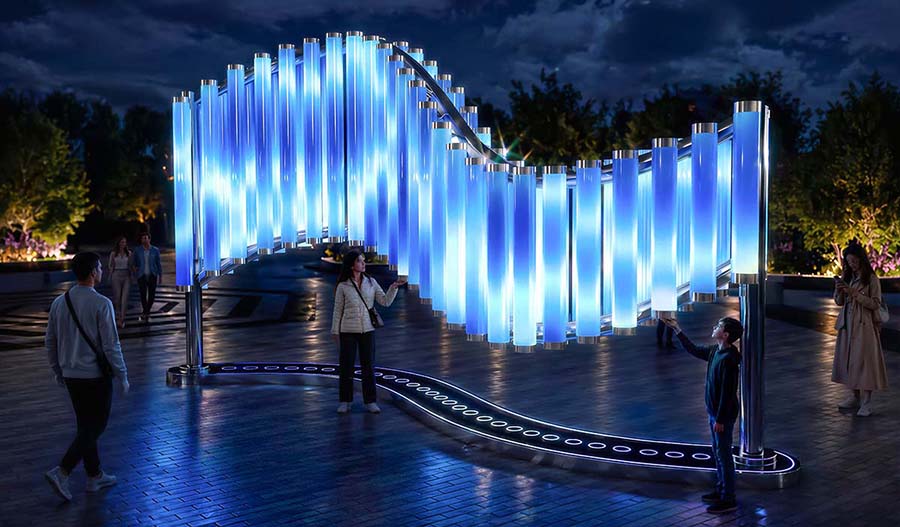
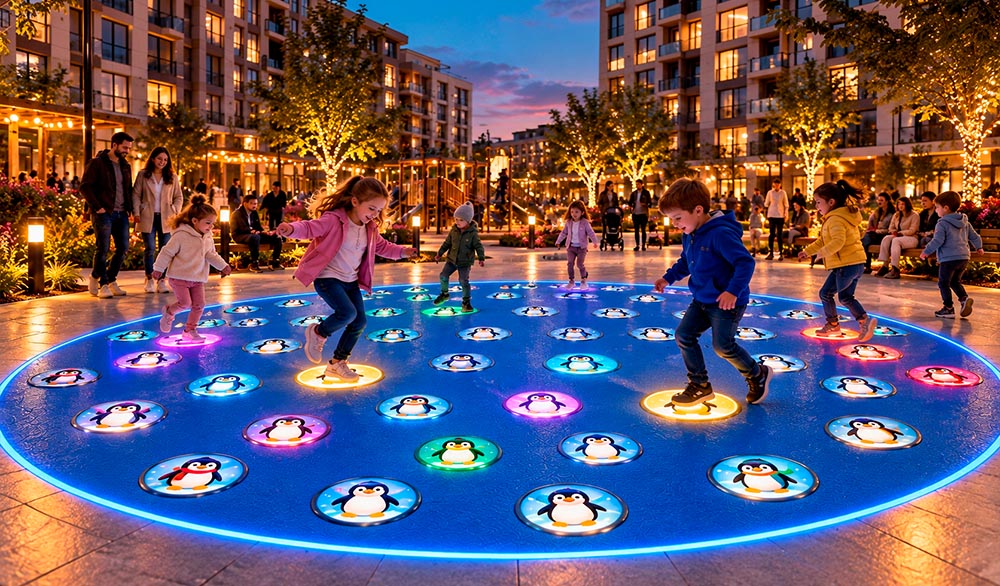
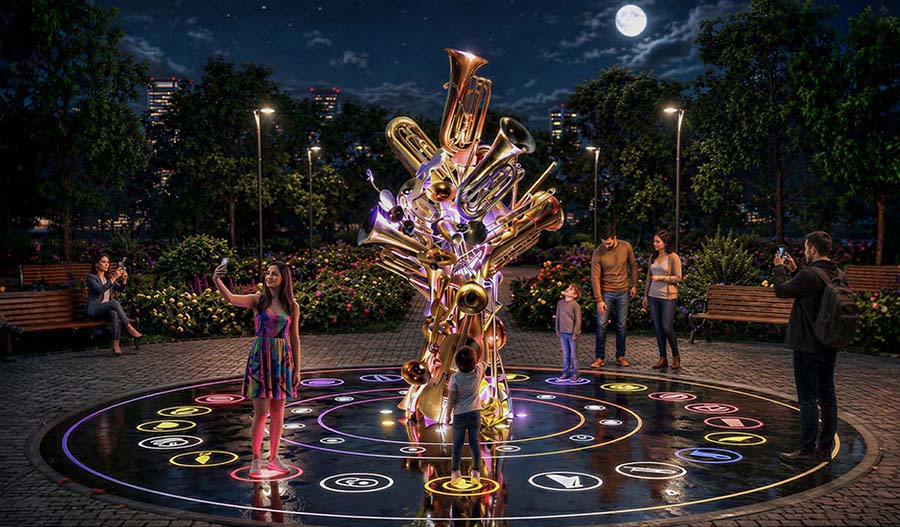
HONEYCOMBS combines light-and-music modules, relaxation areas, and flower beds into a single space for play and socializing. Participants’ footsteps change the colors of the honeycombs and trigger sounds. Children and adults create light patterns, repeat sequences, and compete, while other visitors relax nearby and watch the action.
INTERACTION SCENARIOS
Colored Steps. Participants step on interactive honeycomb tiles, changing their colors and triggering light effects. Individual steps come together to form changing patterns on the surface of the game module.
Light Memory. The cells light up in a specific sequence. The participants memorize it. and reproduce them step by step, activating the corresponding cells.
Follow the color. Players find and activate the tiles of a specific color. Light cues guide them their actions and invite them to continue playing.
Team Game. Participants form teams and complete light-based challenges, competing to see who has the fastest reaction time. and precision. The rules are explained on an information sign.
Musical Honeycombs. Pressing the cells produces sound effects and musical responses.
Participants experiment with light and sound within the framework of their chosen game mode.
LOCATIONS
City squares, parks, and waterfronts.
DIMENSIONS
The overall dimensions of the site are 21 × 14 m.
The dimensions of a single module are 3.5 × 3.5 m.
The height of the playing surface above the pavement is 0.3 m.
Modular platforms with interactive buttons, seating platforms, modules with flower beds, RGB lights, hidden speakers, informational signs, and a system for controlling lighting and sound scenarios.
There are 5 game modes and 20 lighting scenarios. Games are selected through the control system.
The decorative lighting is on in the background.
The size, number, and layout of the modules can be adapted to the available space and the customer’s preferences.
Custom game, lighting, and branding scenarios are available.